Case study · Colorado airpark estate, Front Range · 2026
The Johnson Estate
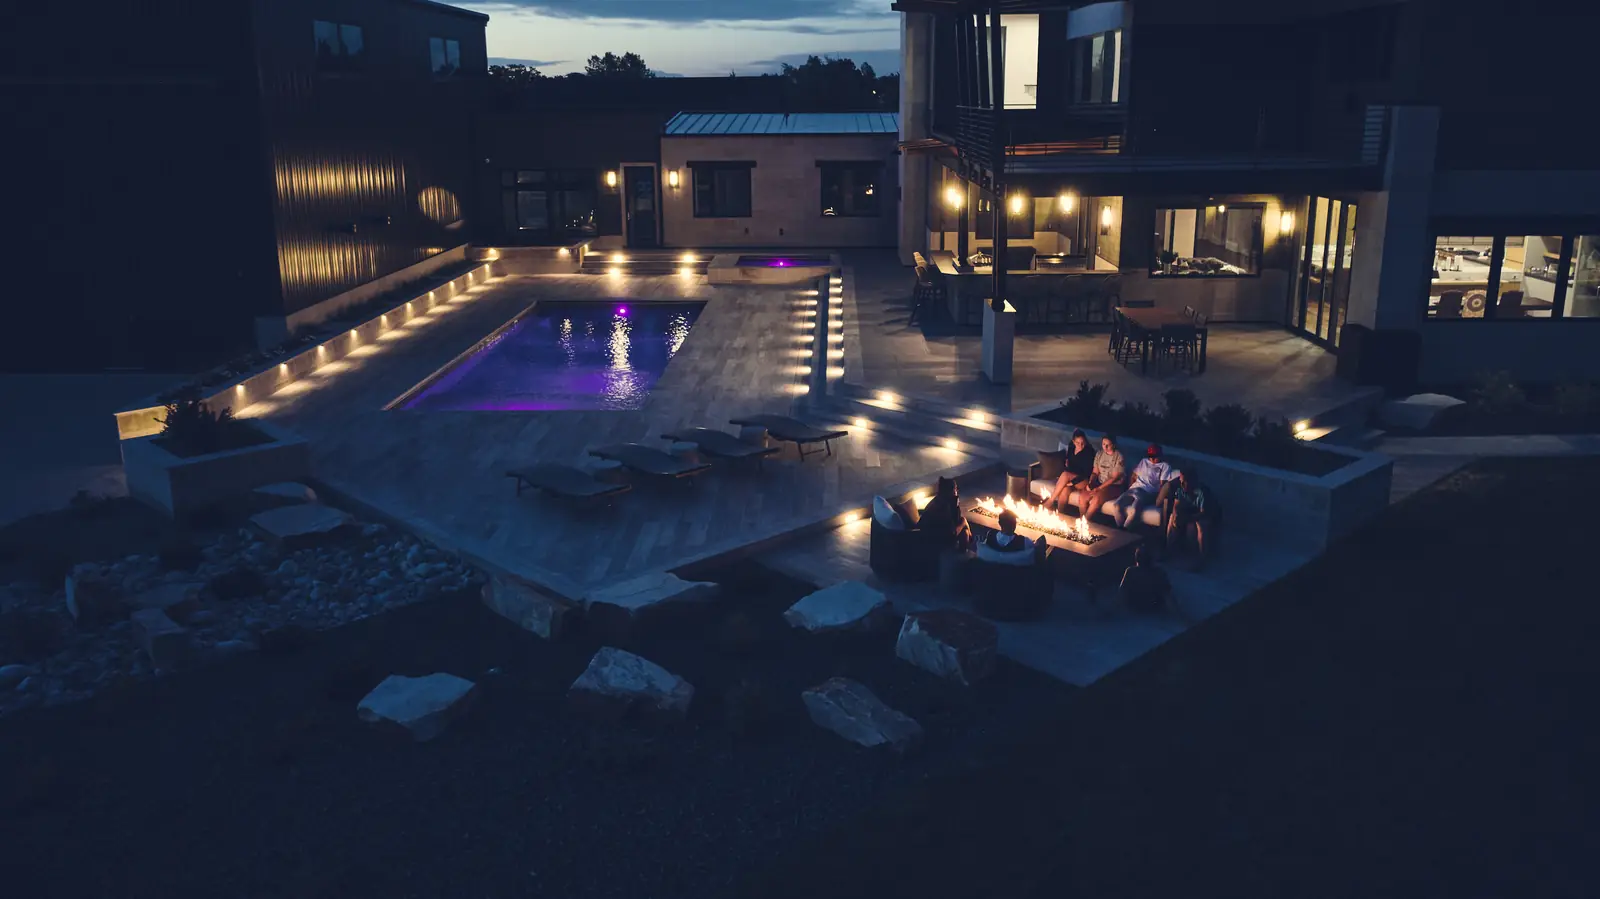
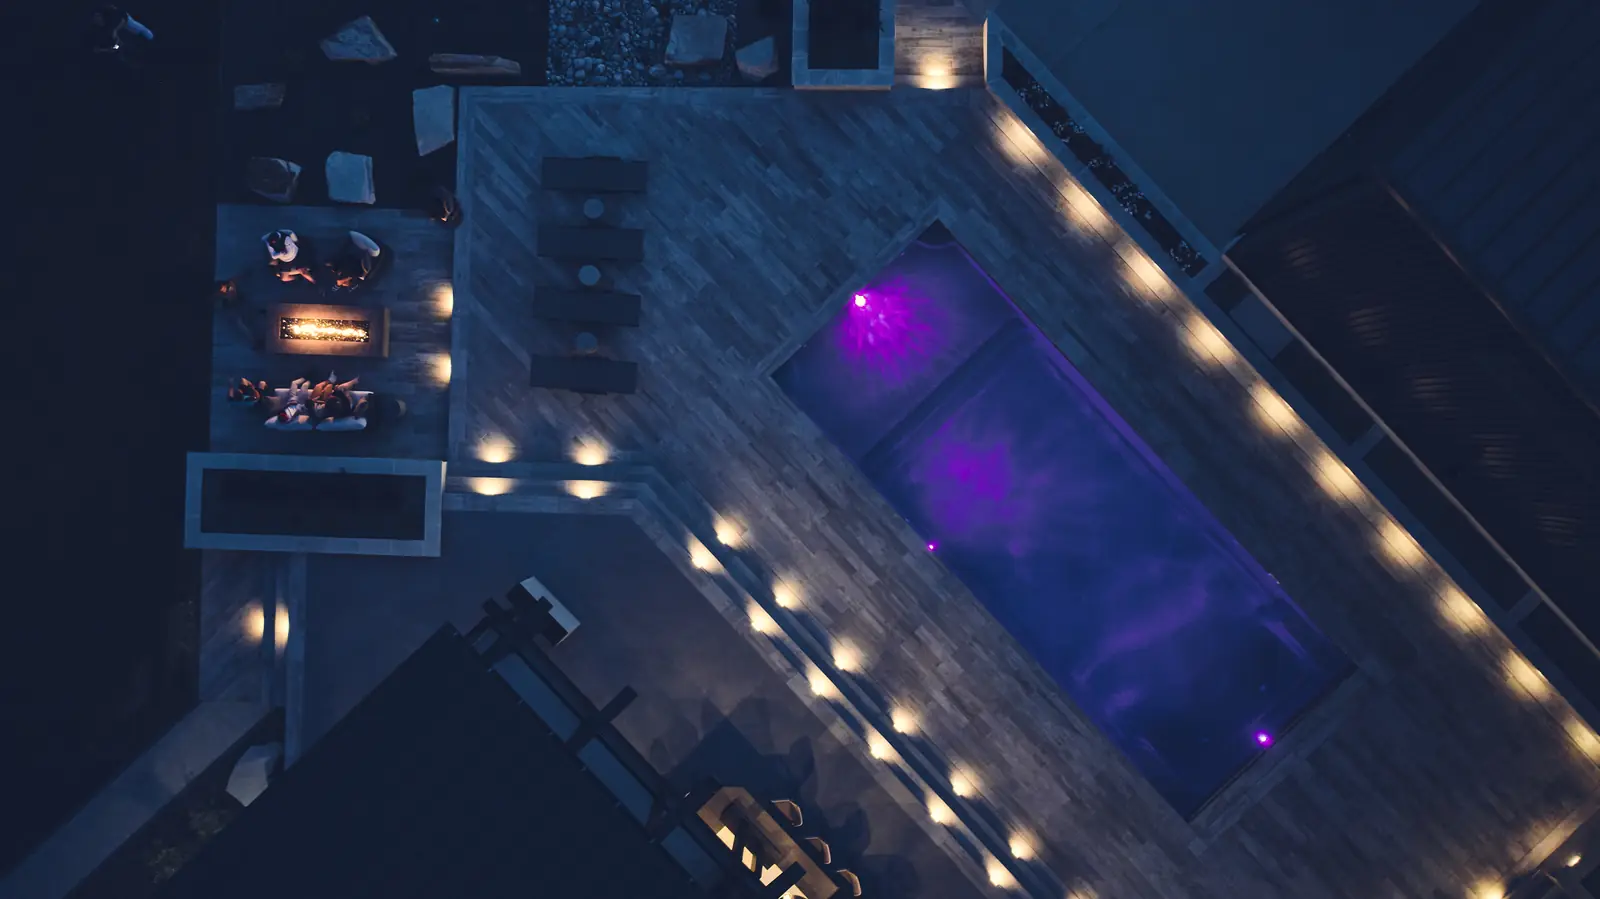
A full-property build at a Colorado airpark estate: custom pool and spa with LED lighting, a wood-look porcelain paver deck, a sunken fire pit lounge, an outdoor kitchen and bar, and a water-wise boulder landscape, sequenced as one project from the front entry to the hangar.
The vision
The Johnson property is a corner lot on a Colorado airpark. A modern home sits on one side, a working hangar on the other, and open prairie runs past the fence line. The brief covered the whole property: a pool and spa, a deck built for lounging, fire, an outdoor kitchen and bar, and a landscape that keeps water use sensible.
The site
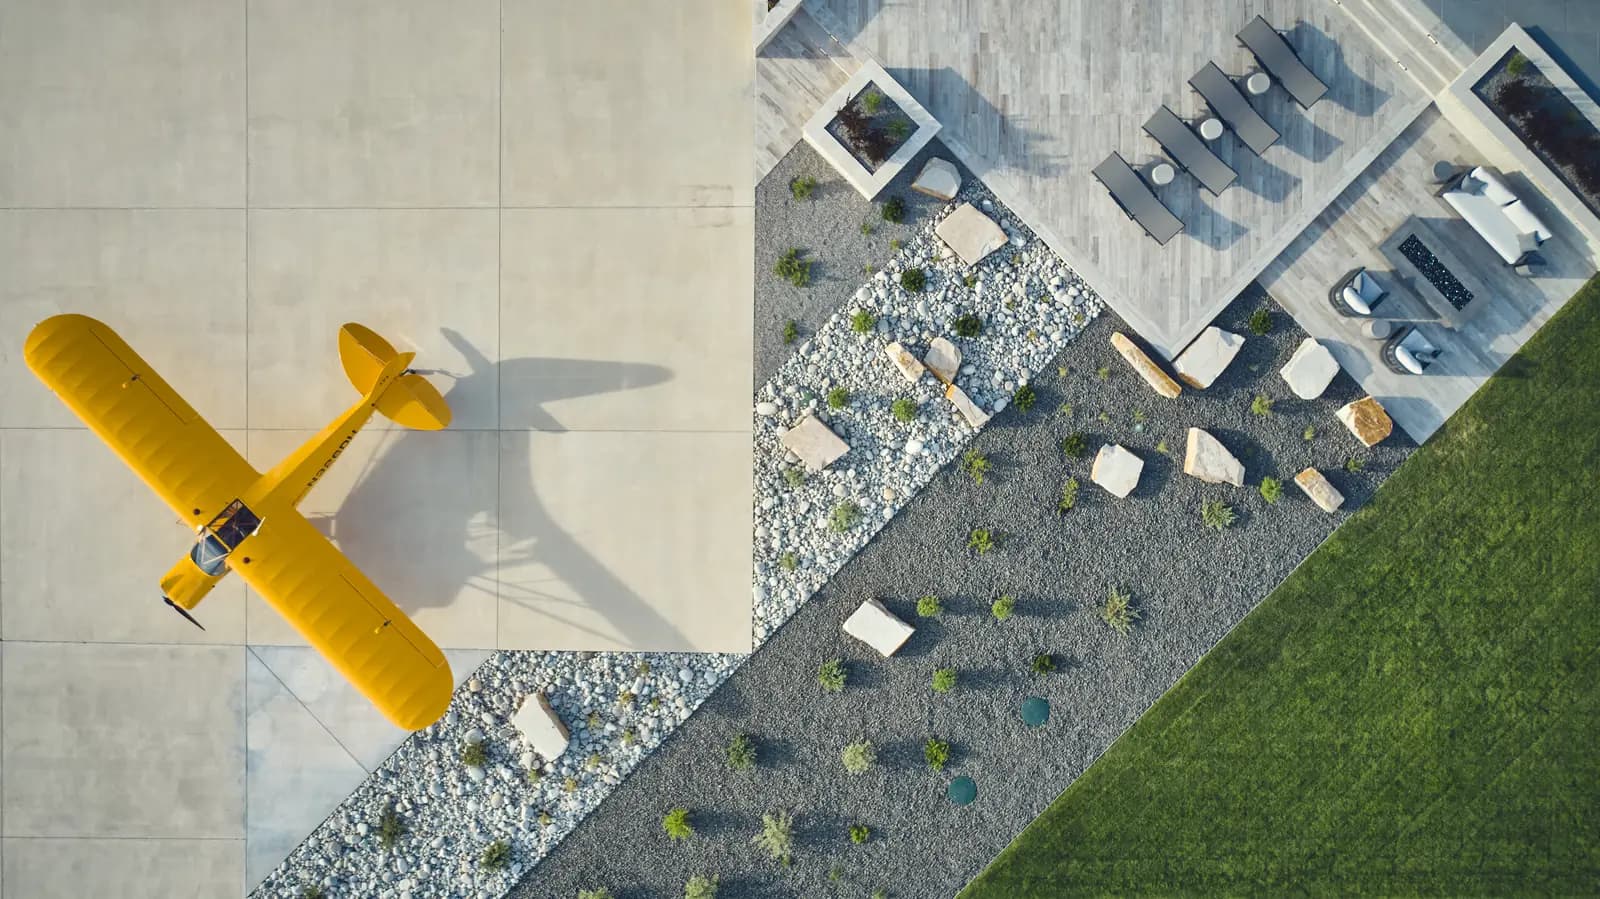
An airpark lot works differently than a subdivision yard. The motor court, the entry walk, the backyard, and the hangar apron all connect, so grades and drainage had to resolve across the full site. The back edge is open to the prairie with sun and wind exposure, and every hardscape assembly had to be detailed for Colorado freeze-thaw.
The design direction
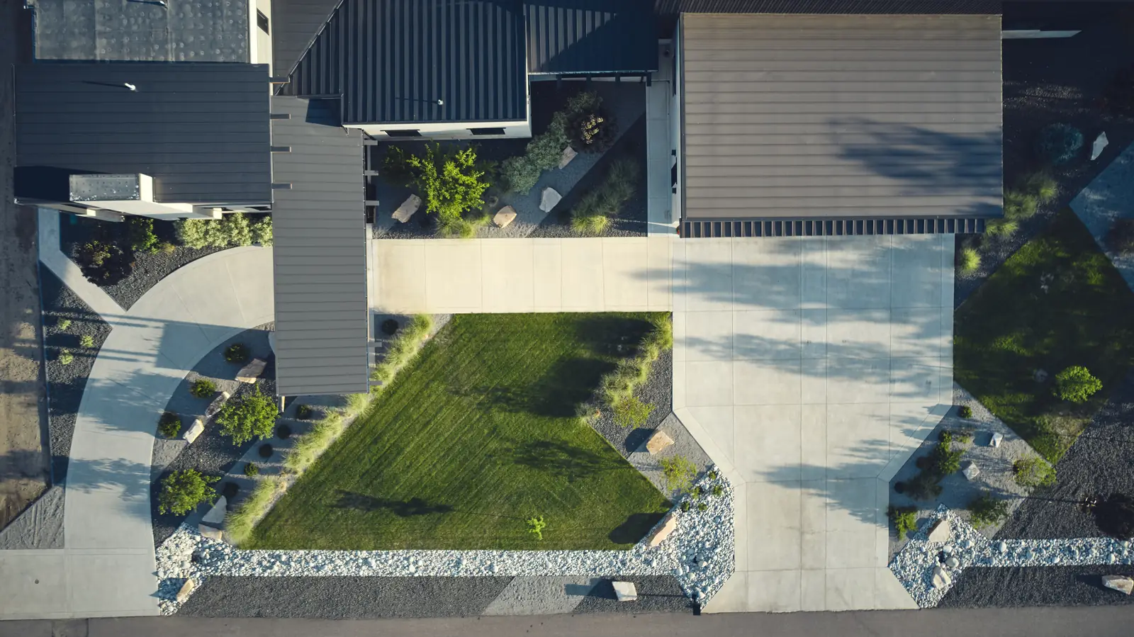
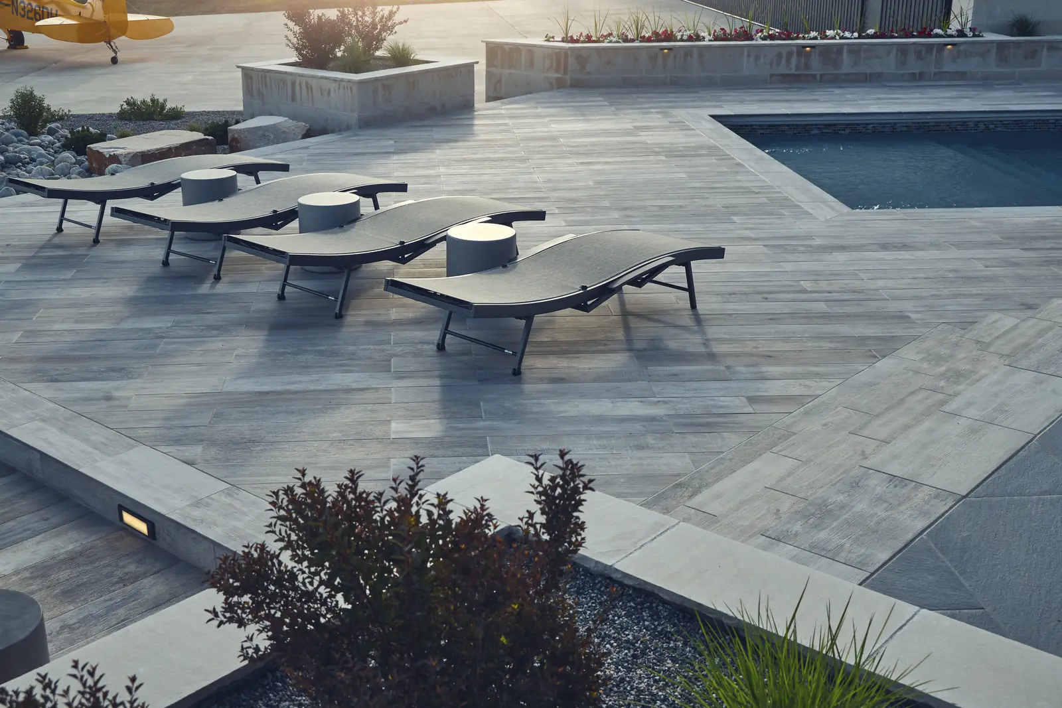
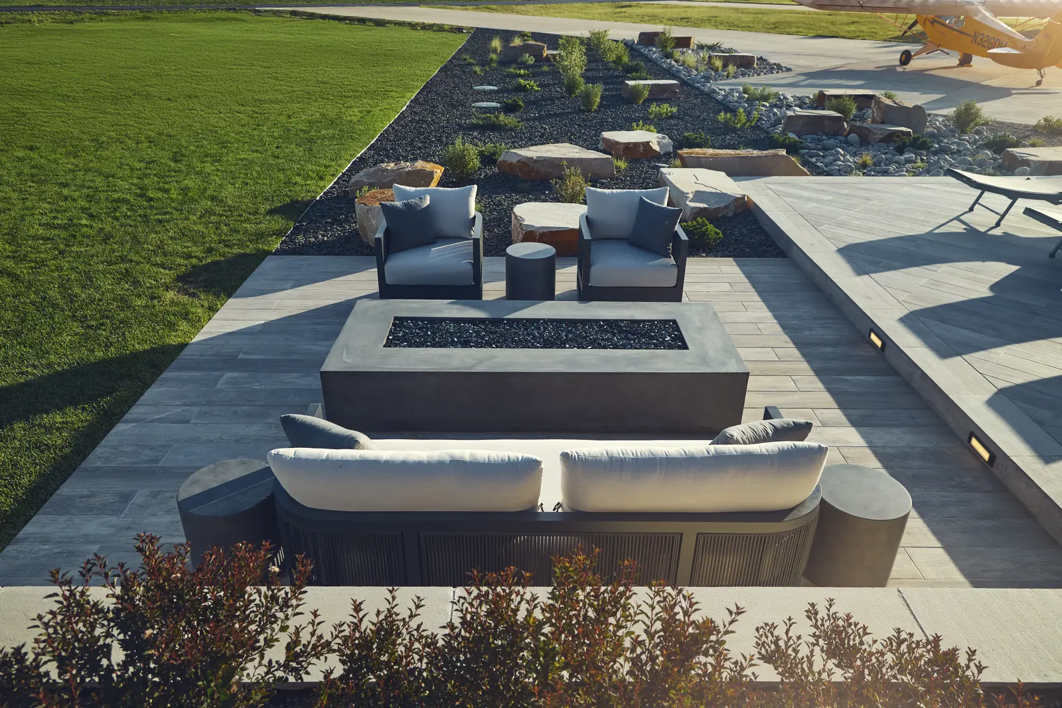
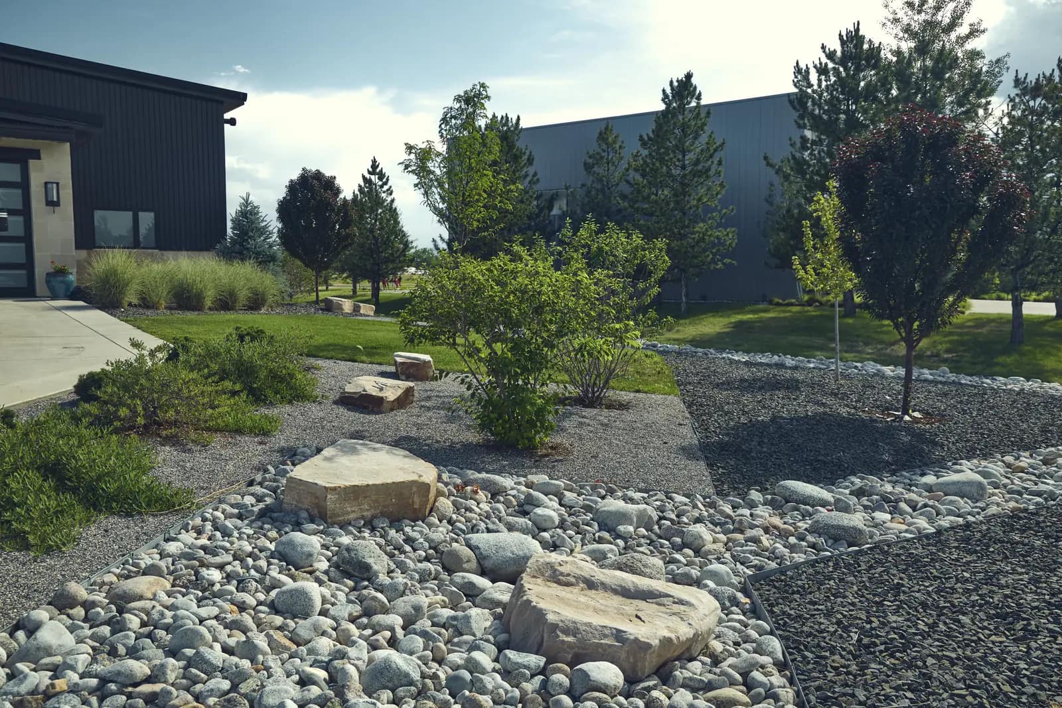
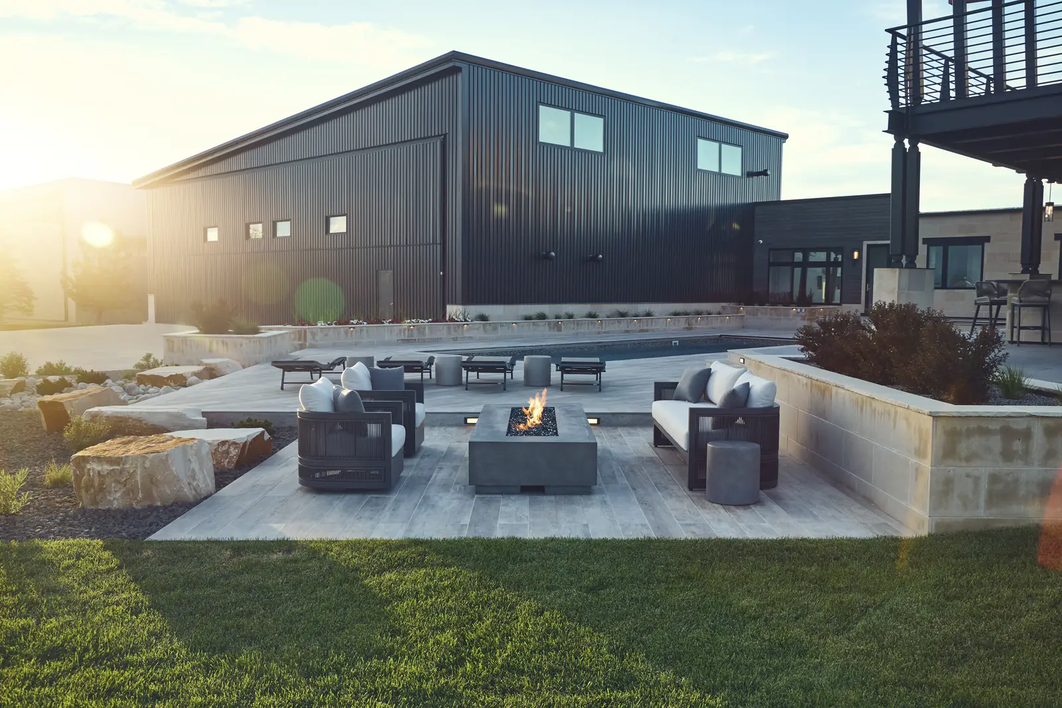
One material language runs from the curb to the pool edge: wood-look porcelain pavers laid in a chevron pattern on the pool deck, limestone seat walls, sandstone boulders with river rock and steel edging, ornamental grasses, and lawn panels. The fire lounge sits sunken below deck level, so seating drops out of the wind and holds the prairie view.
The build
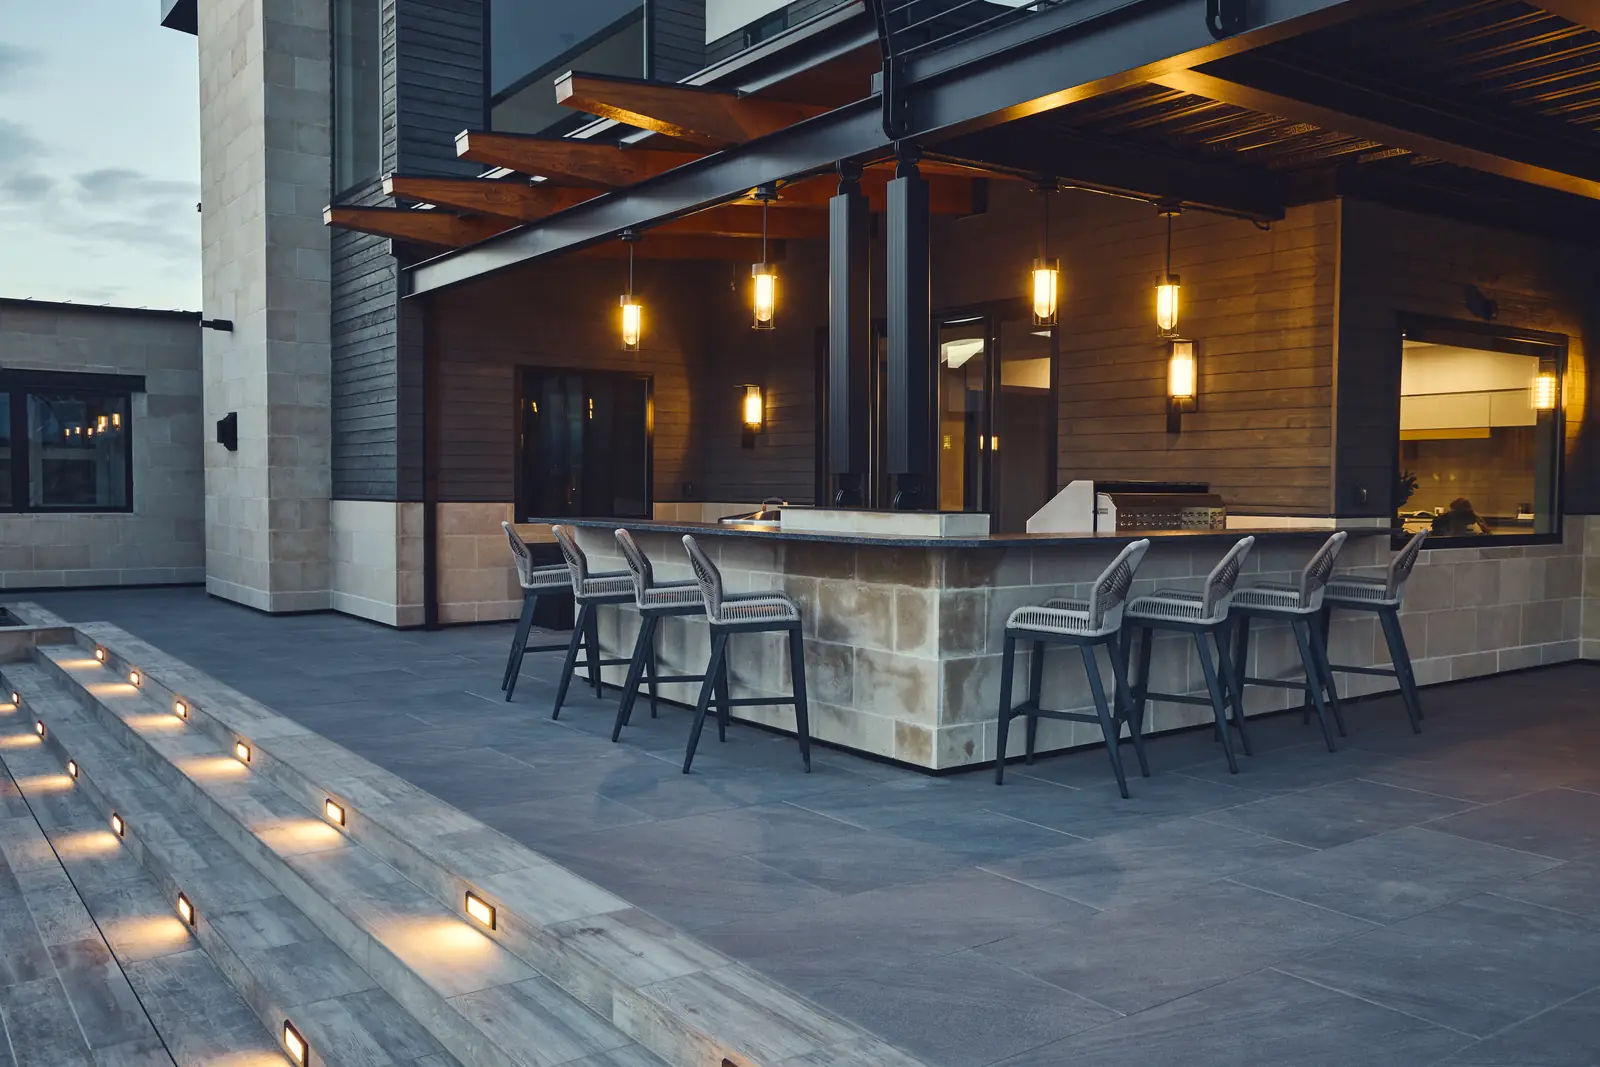
We built the pool and spa with LED lighting, set recessed LED step lights into the porcelain deck, and framed the outdoor kitchen and bar under a pergola with a built-in stainless grill and pendant lighting. The sunken lounge got a linear gas fire pit, a concrete fire table, and a limestone seat wall. The whole property was sequenced as one build, and Jason Beck walks through that sequencing in the project film.
The reveal
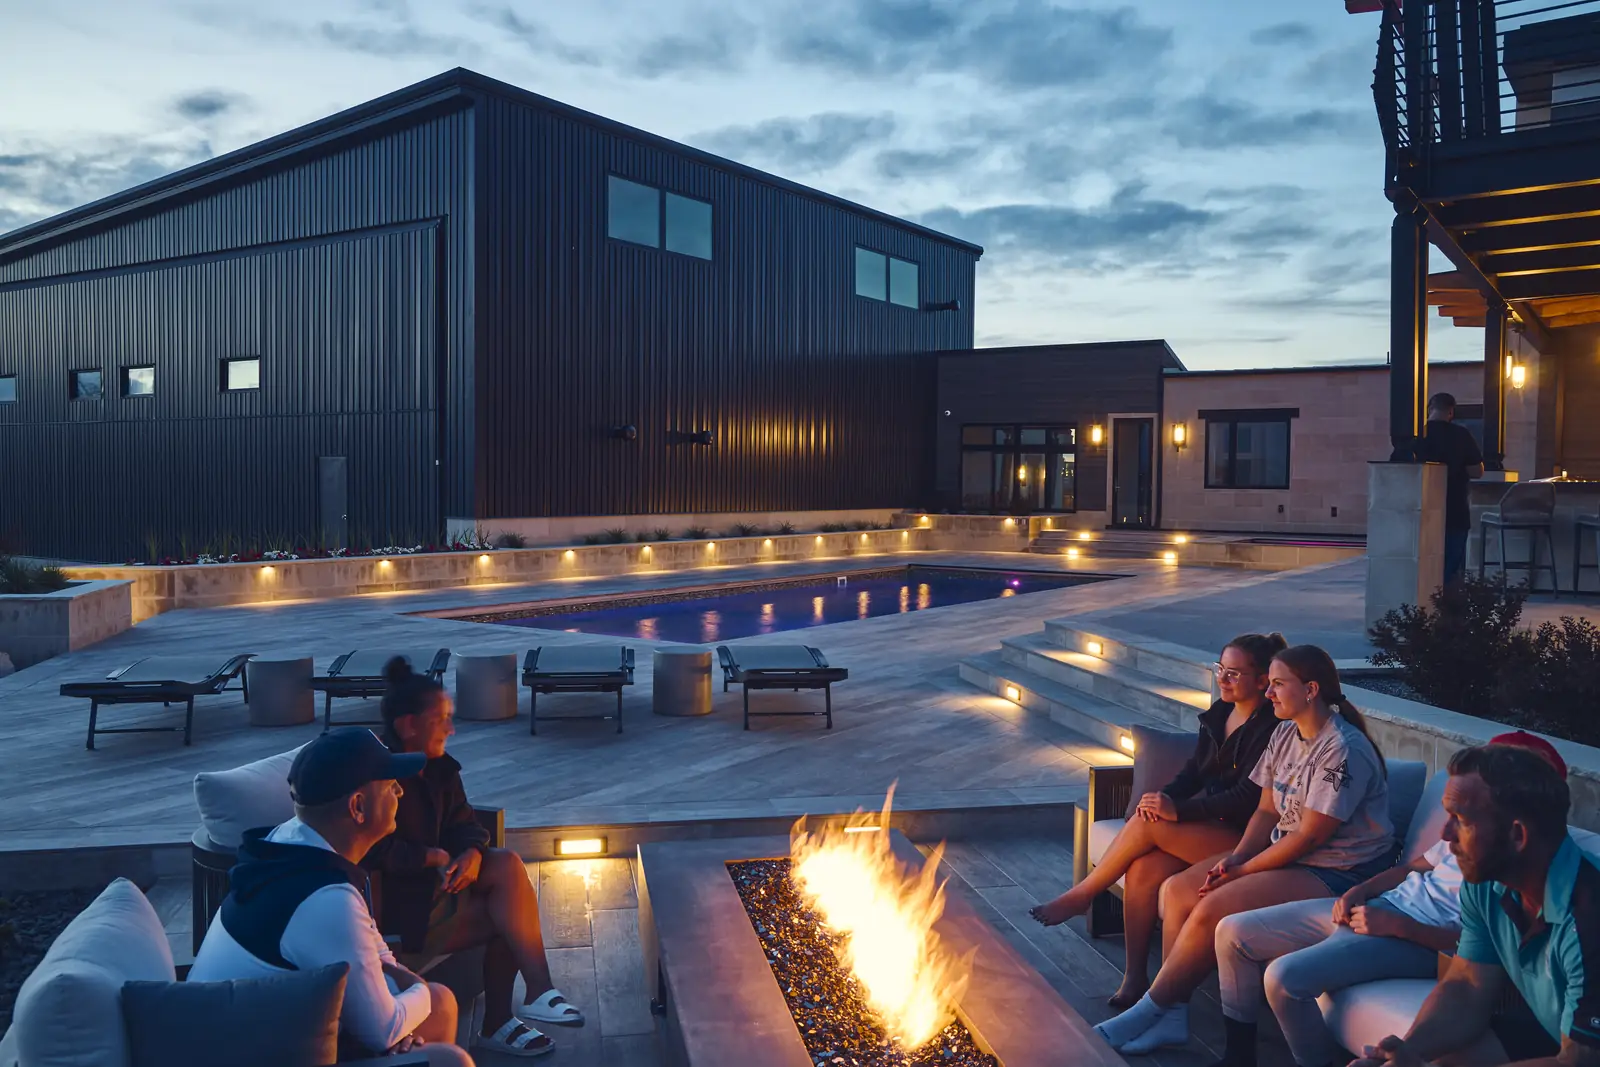
At dusk the deck step lights come on, the pool and spa glow under LED lighting, and the fire pit burns beside the water. The July 2026 photography ends with the family gathered around the fire beside the lit pool. The front yard reads the same as the back: boulders, river rock, grasses, and lawn carrying one design from the street to the hangar.
Project Film
Johnson Estate: The Project Film
 Watch the project film
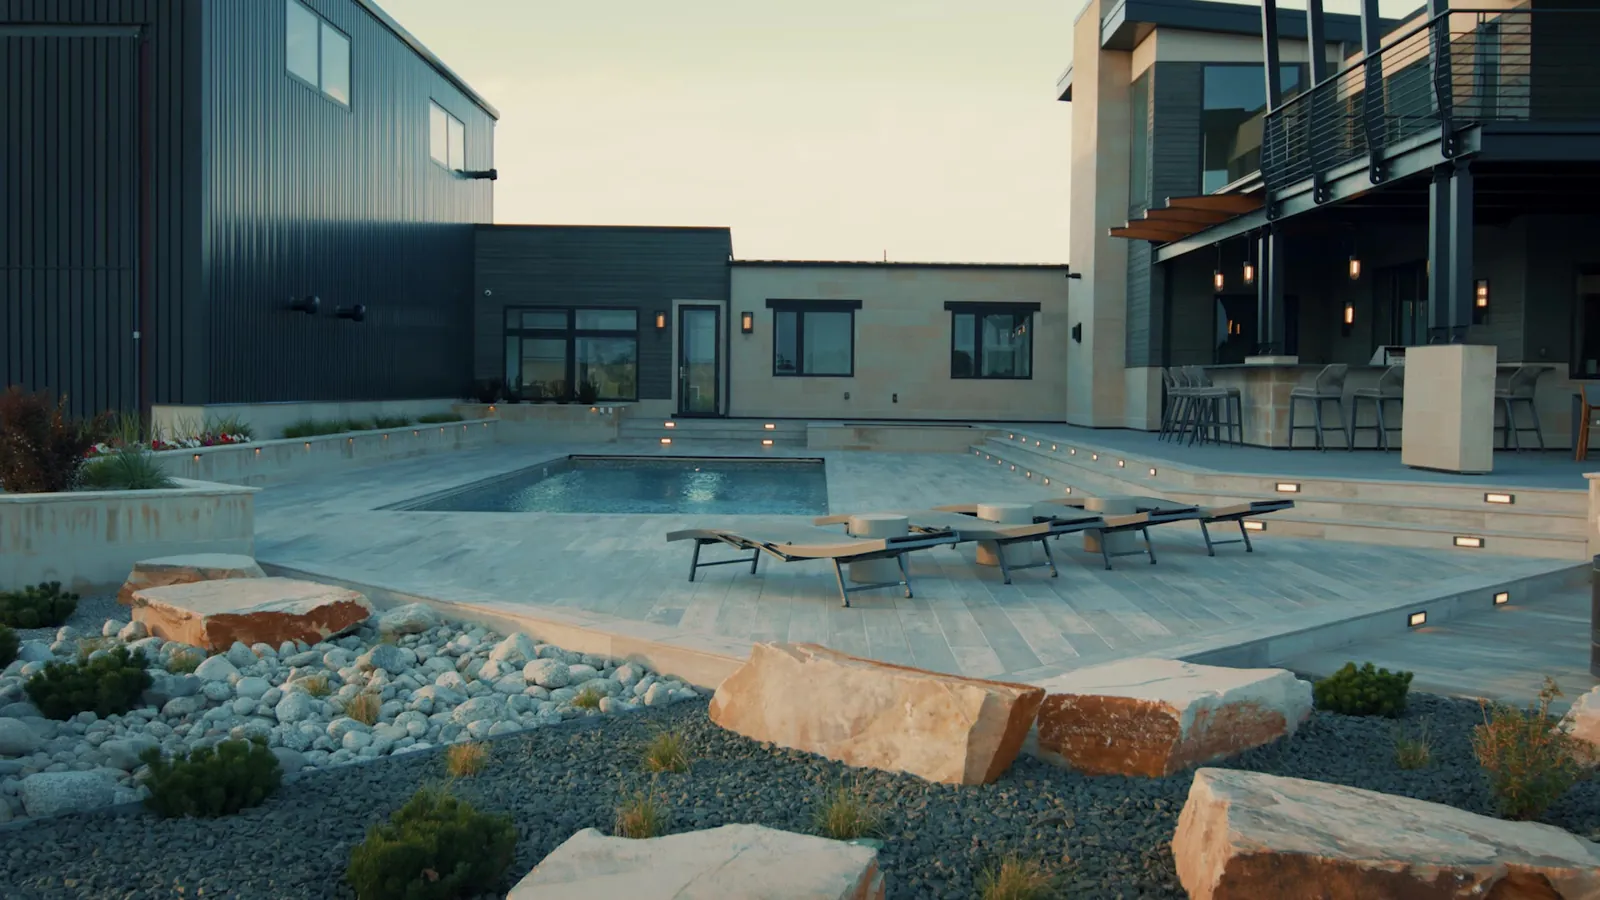
Jason Beck of Rock N Roll Stoneworks walks through the Johnson Estate build: a custom pool and spa with LED lighting, porcelain paver deck, sunken fire pit lounge, outdoor kitchen and bar, and water-wise boulder landscape at a Colorado airpark estate.
Scope of Work
Project Scope
Design Consultation
Let's build yours.
Every project here started with an on-site design consultation. Tell us about your property and we'll walk it with you.
No obligation. Response within one business day.